 Haris
Haris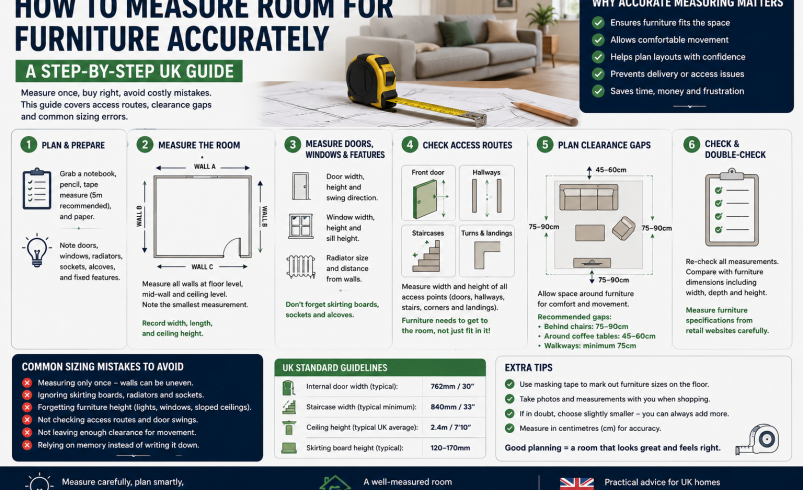
Figuring out how to measure room for furniture correctly prevents costly returns and ensures your new sofa or dining table actually fits through the door. Accurate measurement requires recording not just floor dimensions but also access routes, ceiling heights and clearance spaces needed for daily use. This guide walks you through the exact process professional interior designers use in UK homes, from checking stairwell widths to calculating walking gaps around beds. You will learn which measurements matter most for different furniture types and how to avoid the specific errors that cause delivery failures in British properties. Follow these steps before ordering anything to save time, money and significant frustration.
Essential Tools and Preparation Before Measuring
Gathering the right equipment makes learning how to measure room for furniture significantly easier and more accurate. A 5-metre steel tape measure is the minimum requirement for most UK rooms, as fabric tapes stretch and give false readings over distance. Laser measures offer greater precision for large spaces or high ceilings but cost between £30 and £80 for reliable models suitable for domestic use.
Prepare a notebook or digital document specifically for recording dimensions rather than relying on memory or phone photos of tape measures. Sketch a rough floor plan first to label each measurement clearly and avoid confusion later when comparing against product specifications. Clear the room of small items and move existing furniture away from walls where possible to expose skirting boards and reveal true usable floor space.
Understanding UK Property Measurement Quirks
British homes present unique challenges compared to international standards due to period construction variations and non-standard layouts. Victorian and Edwardian properties often feature walls that are not perfectly square, requiring diagonal measurements to confirm true rectangular floor area. Bay windows add complexity because their projection reduces effective room width at window height even if floor space appears adequate.
Skirting boards in older UK homes can project 15mm to 25mm from the wall surface, reducing usable width compared to bare plaster measurements. Always measure from skirting face to skirting face rather than wall to wall for furniture placement accuracy. Ceiling heights vary dramatically across eras, with Victorian ground floors reaching 3 metres while post-war conversions may offer only 2.4 metres, affecting tall bookcase or wardrobe compatibility.
Step-by-Step Floor Measurement Process
Learning how to measure room for furniture starts with establishing accurate baseline floor dimensions. Measure the length and width at three points along each wall: near the floor, at waist height and close to the ceiling. Record all six measurements separately because discrepancies indicate sloping floors or bowed walls that affect furniture stability and fit.
Note the location and projection of any permanent fixtures including radiators, fireplaces, built-in cupboards and electrical sockets. Radiators typically extend 100mm to 150mm from the wall in UK homes, creating dead zones where furniture cannot sit flush. Socket positions matter for media units and bedside tables where cable access determines viable placement options without trailing wires across walkways.
Accounting for Doors, Windows and Traffic Flow
Door swing arcs consume floor space that cannot accommodate furniture even though it appears empty when doors are open. Standard UK internal doors are 762mm wide and swing inward, requiring clear arc space equal to door width plus handle projection. French doors and bifold systems demand even greater clearance zones that must remain permanently unobstructed for safe operation.
Window sills in period properties often sit lower than modern standards, sometimes just 600mm above floor level, preventing tall furniture placement beneath them. Check opening mechanisms carefully because top-hung casements need headroom clearance while sliding sashes require side access. Maintain minimum 600mm walkways between furniture pieces for comfortable movement, increasing to 900mm in primary circulation routes between doorways.
Minimum Clearance Distances for UK Furniture Placement
| Furniture Type | Front Clearance | Side Clearance | Notes |
| Sofa | 450mm coffee table gap | 300mm wall/side table | Allows legroom and passage |
| Dining Table | 900mm chair pull-out | 600mm wall buffer | Prevents chair hitting walls |
| Bed (Double) | 600mm each side | 450mm foot end | Enables bed-making access |
| Wardrobe | Full door swing + 100mm | 50mm ventilation gap | Hinged doors need full arc |
| Desk | 750mm chair space | 300mm cable access | Ergonomic seating distance |
Checking Access Routes and Delivery Constraints
Many UK furniture deliveries fail not because items don’t fit the destination room but because they cannot reach it through the property’s access route. Learning how to measure room for furniture must include measuring every doorway, staircase turn and lift dimension between entry point and final position. Record the narrowest point in each section as this becomes your maximum package dimension limit.
Staircase width in UK homes varies enormously, with Victorian terraces offering just 750mm between handrails while modern builds provide 900mm minimum. Measure both horizontal width and vertical headroom at tightest turns because rigid packages cannot flex around corners like people do. Landing spaces between flights must accommodate package length during rotation manoeuvres, requiring diagonal measurements of available turning circles.
Lift and Communal Area Restrictions for Flats
Flat dwellers face additional constraints that house owners rarely encounter when planning furniture purchases. Communal corridor widths, lift cabin dimensions and stairwell landings all impose hard limits on deliverable package sizes regardless of whether furniture fits the target room itself. Building management companies often enforce strict delivery time windows and require advance booking for lift usage during moves.
Standard UK passenger lifts typically measure 1100mm wide by 1400mm deep internally, though older installations may be considerably smaller. Goods lifts offer greater capacity but aren’t universally available in residential blocks. Always obtain written confirmation of access restrictions from freeholders or managing agents before ordering oversized items because return logistics from upper-floor flats prove extremely difficult and expensive.
Furniture-Specific Measurement Considerations
Different furniture categories demand distinct measurement approaches beyond basic floor dimensions when learning how to measure room for furniture accurately. Sofas require depth measurements including back cushion projection, which often adds 150mm to 200mm beyond stated frame dimensions. Reclining models need additional rear clearance for mechanism operation, typically 100mm to 150mm depending on design.
Dining tables must account for chair depth when extended plus seated person depth to ensure comfortable use without diners hitting walls. Allow 750mm per place setting width minimum and verify extension leaf storage doesn’t compromise under-table legroom. Beds require length checks including headboard thickness because UK mattress lengths vary between 1900mm and 2000mm standard, with some continental imports exceeding this.
Storage and Tall Furniture Height Verification
Wardrobes, bookcases and kitchen units frequently cause problems because buyers measure floor space but forget vertical constraints. Ceiling coving, light fittings, smoke alarms and sloped ceilings in loft conversions all reduce effective installation height below nominal room dimensions. Measure from finished floor to lowest obstruction directly above intended furniture position rather than assuming uniform ceiling height throughout.
Assembly space requirements exceed final installed dimensions for flat-pack furniture because panels must lie flat during construction. Ensure sufficient adjacent floor area exists to assemble tall units horizontally before raising them upright. Some manufacturers specify minimum room height for assembly that exceeds product height by 300mm to 500mm, making pre-purchase verification essential for loft rooms and converted spaces.
Measurement Mistakes and How to Avoid Them
The most frequent error when learning how to measure room for furniture is measuring wall-to-wall instead of skirting-to-skirting, losing valuable centimetres to trim projections. Second most common is forgetting radiator depth, resulting in furniture that physically fits the room but cannot be positioned as planned without blocking heat output or damaging finishes. Third involves assuming doorways are square when many UK properties feature settled frames that create diagonal bottlenecks.
Relying solely on estate agent floor plans introduces risk because these documents serve marketing purposes rather than installation precision. Estate agent measurements often exclude skirting, round to nearest 10cm and omit fixture projections entirely. Always conduct independent physical verification before committing to purchases, especially for made-to-order items where return options are limited or nonexistent.
Verifying Measurements Against Product Specifications
Cross-reference your recorded dimensions against manufacturer specifications using consistent reference points to avoid misinterpretation. UK furniture dimensions typically state external maximums including feet, handles and decorative elements rather than carcass-only measurements. Assembly instructions sometimes reveal critical internal clearances or component lengths absent from sales listings but vital for installation success.
Request detailed technical drawings from retailers when online listings lack sufficient detail for confident decision-making. Reputable UK suppliers provide dimension diagrams showing measurement reference points explicitly to prevent ambiguity. When uncertainty persists, consult professional fitters or interior designers who understand both product tolerances and property quirks specific to your home’s era and construction type.
Frequently Asked Questions
How accurate do measurements need to be for furniture?
Measurements should be accurate to within 5mm for fitted furniture and 10mm for freestanding pieces to allow manufacturing tolerances and installation adjustments. Always record to the nearest millimetre during measurement, then apply appropriate safety margins during planning rather than rounding prematurely. Tighter tolerances apply to built-in wardrobes and kitchen units than sofas or tables.
Should I measure before or after decorating?
Measure after flooring installation but before skirting replacement if possible because new floor coverings alter effective room dimensions. If decorating is complete, measure from finished surfaces including new skirting and architrave. Account for planned future changes like thicker carpet underlay or additional insulation that might reduce available space post-renovation.
How do I measure irregularly shaped rooms?
Divide irregular spaces into measurable rectangles and triangles, recording each section separately with clear orientation notes. Take diagonal corner-to-corner measurements to verify angles because apparent rectangles may actually be parallelograms in older properties. Create scaled paper templates for complex shapes to test furniture footprint arrangements before purchasing.
What if my measurements conflict with estate agent plans?
Trust your own physical measurements over estate agent documentation because marketing plans prioritise presentation over installation accuracy. Discrepancies exceeding 50mm warrant remeasurement to confirm findings rather than assuming error. Document photographic evidence of measurement points if disputing retailer claims about suitability based on provided dimensions.
Do I need to account for ventilation behind furniture?
Yes, maintain minimum 50mm ventilation gaps behind wardrobes, fridges and electronics to prevent condensation buildup and overheating. Gas appliances require manufacturer-specified clearances that often exceed general ventilation minimums for safety compliance. Solid fuel stoves and open fires demand substantially greater separation distances governed by building regulations rather than furniture convenience.
How do I measure for corner sofas accurately?
Measure both wall lengths from corner apex to intended endpoint, then verify corner angle using diagonal measurements between endpoints. Note radiator positions, socket locations and window sill heights within both arms’ footprint because corner sofas occupy continuous L-shaped zones. Confirm chaise orientation matches room layout since many designs are handed and non-reversible.
Can delivery companies survey access routes professionally?
Yes, major UK furniture retailers offer pre-delivery access surveys for complex properties or oversized items, typically costing £50 to £100 refundable against purchase. Professional surveyors identify issues customers commonly miss and assume liability for access assessment accuracy. This service proves valuable for period properties, upper-floor flats or unusually large furniture where self-assessment carries significant financial risk.